
Garden designer · Richmond
Inspired by nature, designed for you
Ecological garden design in London, South England and further afield: gardens rich in biodiversity and seasonal interest, shaped round how you want to live in yours.
Gardens that draw you in
Gill Hall designs gardens that offer a connection to nature and spaces of sanctuary. She works from your site's own features and existing habitat, so a new garden can do good for local wildlife as well as for you.
A complete design service, from the first conversation in your garden to the outline concept, the drawings your contractor builds from and the planting plan you'll live with. Every project is unique.
Four principles, four gardens
Sensitive: keep what the garden already has
“Instead of imposing a specific design style, Gill considers the land’s characteristics and requirements to suggest sensitive interventions to conserve existing features.”
Esher Garden
This garden was discovered under 6-ft-high brambles and weeds. The aim was to restore as much as possible of the original planting scheme while creating new seating areas and wider planted beds.
Specimen trees, Acer griseum and Davidia involucrata, now stand alongside Quercus ilex and Ilex aquifolium. The leaky pond became a firepit, seats sit among the planting and under the wisteria, the azalea bed at the back is restored, and there is a working corner for the shed and compost.
Ecological: a landscape that works with the river
“Inspiration is gathered from the landscape and plant ecology” to design “a space that is functional, beautiful and high in resources and habitat for wildlife.”
The brief
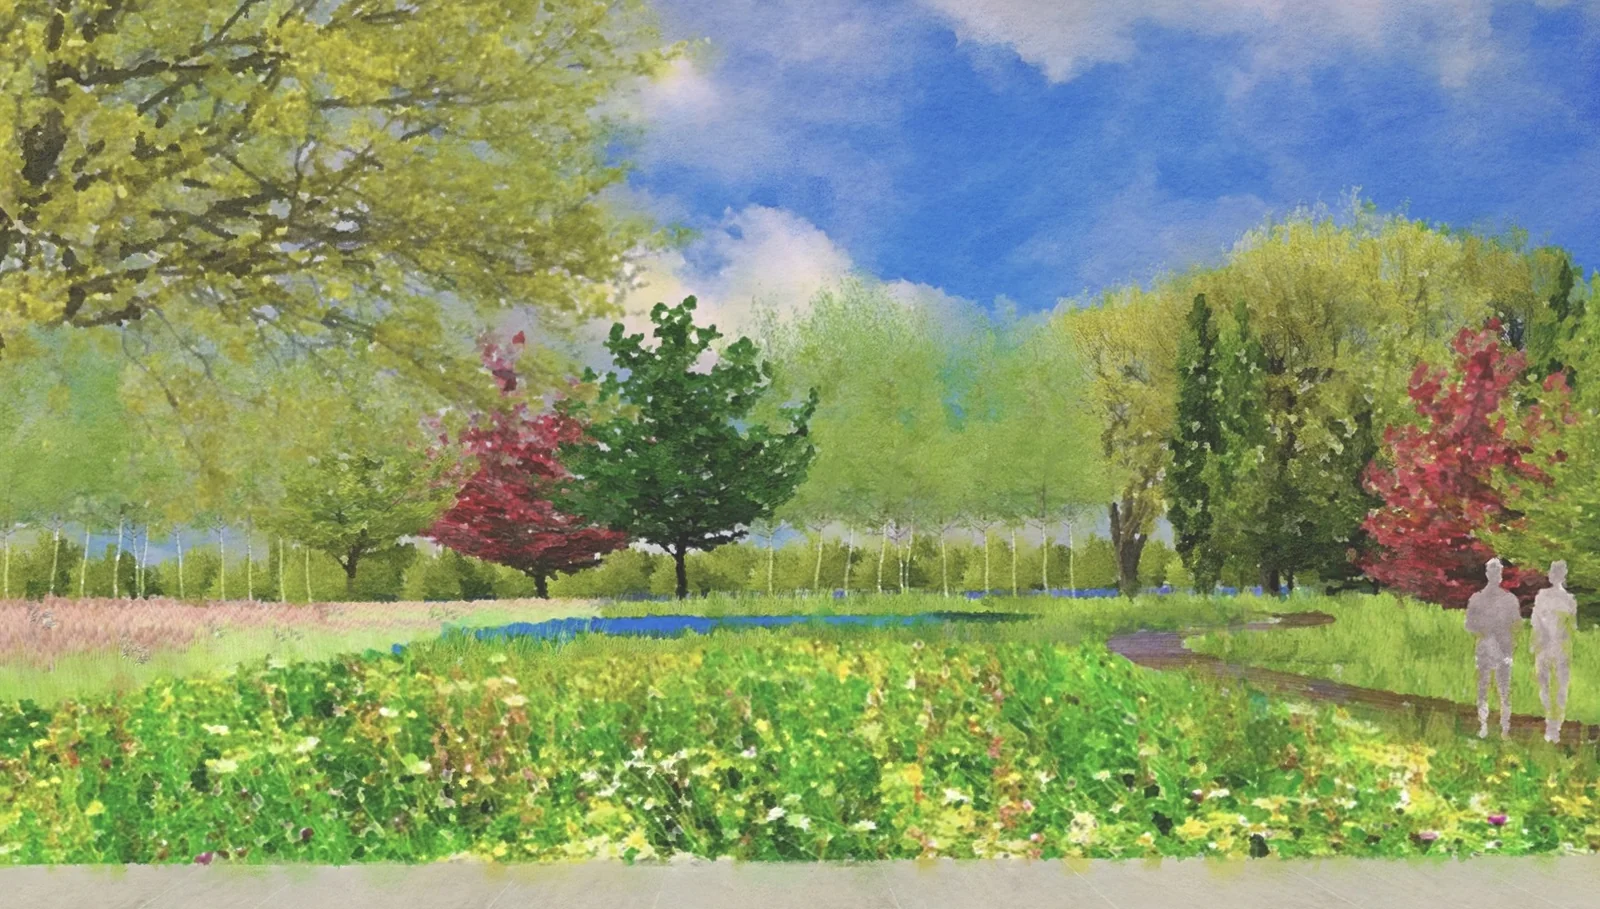
The client wanted ways to manage river flooding through the year while making the landscape more sustainable and in tune with its surroundings.
The design
A wetland system with a pond and reed beds holds water in a flood. Tree-lined walks by the river make space for forest bathing, new outdoor rooms beside the meeting rooms host weddings, parties and conferences, a playground under the trees has a wildlife zone, and a forested entrance screens the road and cleans the air.
Collaborative: built round how you use it
“Gill takes a personalised approach to every project, working closely with her clients to uncover the deeper meaning their garden holds for them.”
Peckham Garden
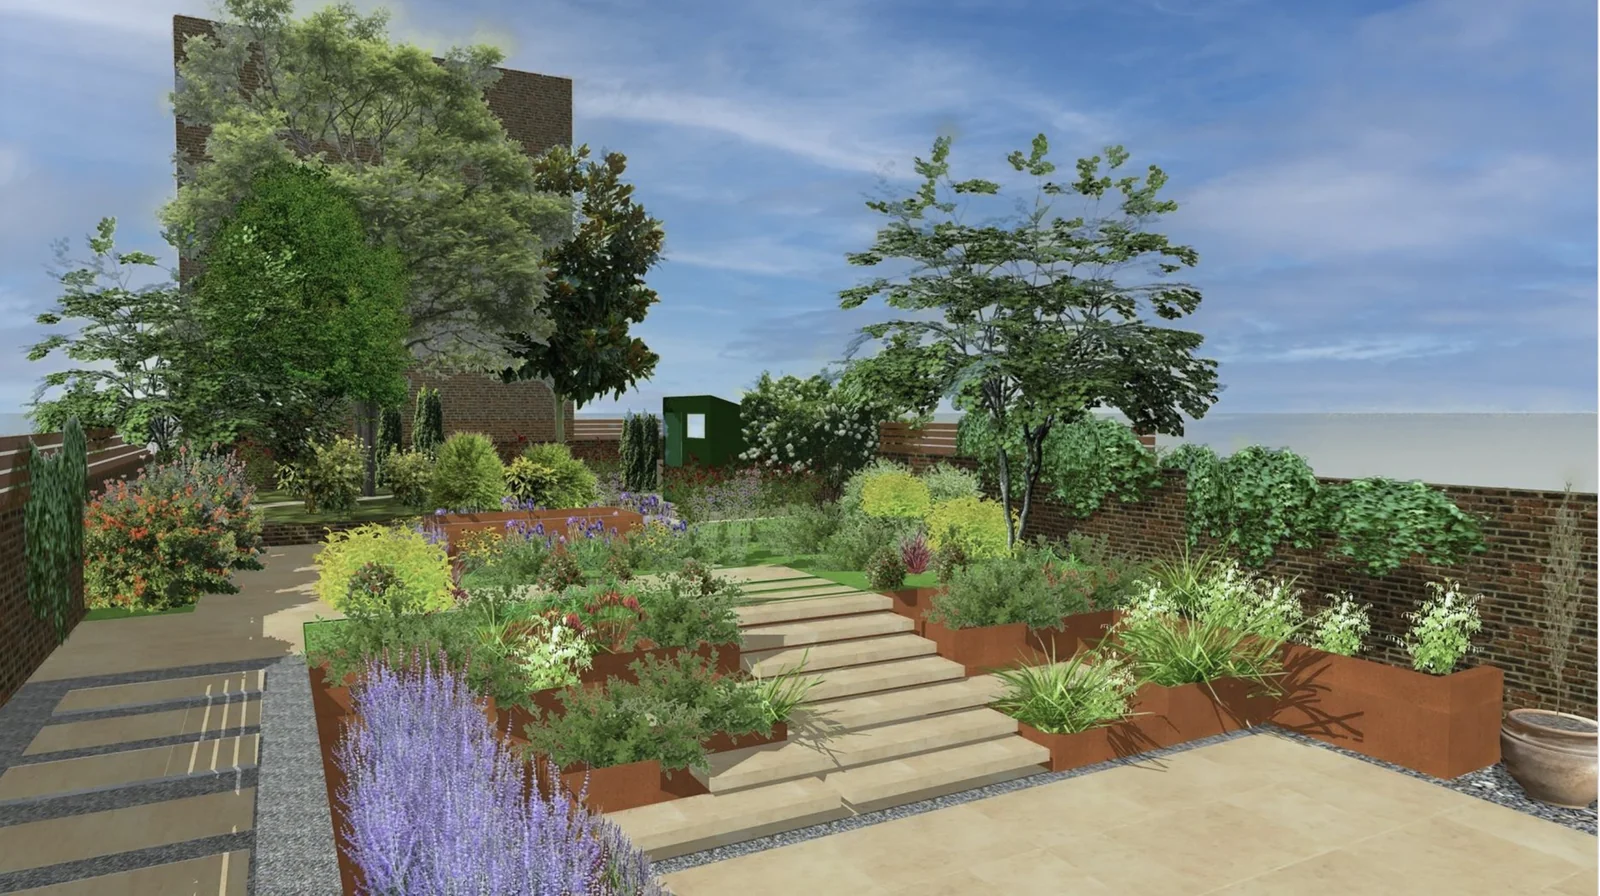
The clients wanted a bigger terrace and a wildlife-friendly garden, while keeping seats in their favourite sunny spots. A woodworking shed for their hobbies was essential.
A York stone terrace links the Victorian kitchen to the new garden. Floating steps lead into lush wildlife-friendly planting round a Corten steel trough, a small paved terrace catches the evening sun, and paths run to the raised woodland and workshop at the back.
Artistic: a garden that knows its history
“Each garden is unique, with its own history and site specific conditions.”
The brief
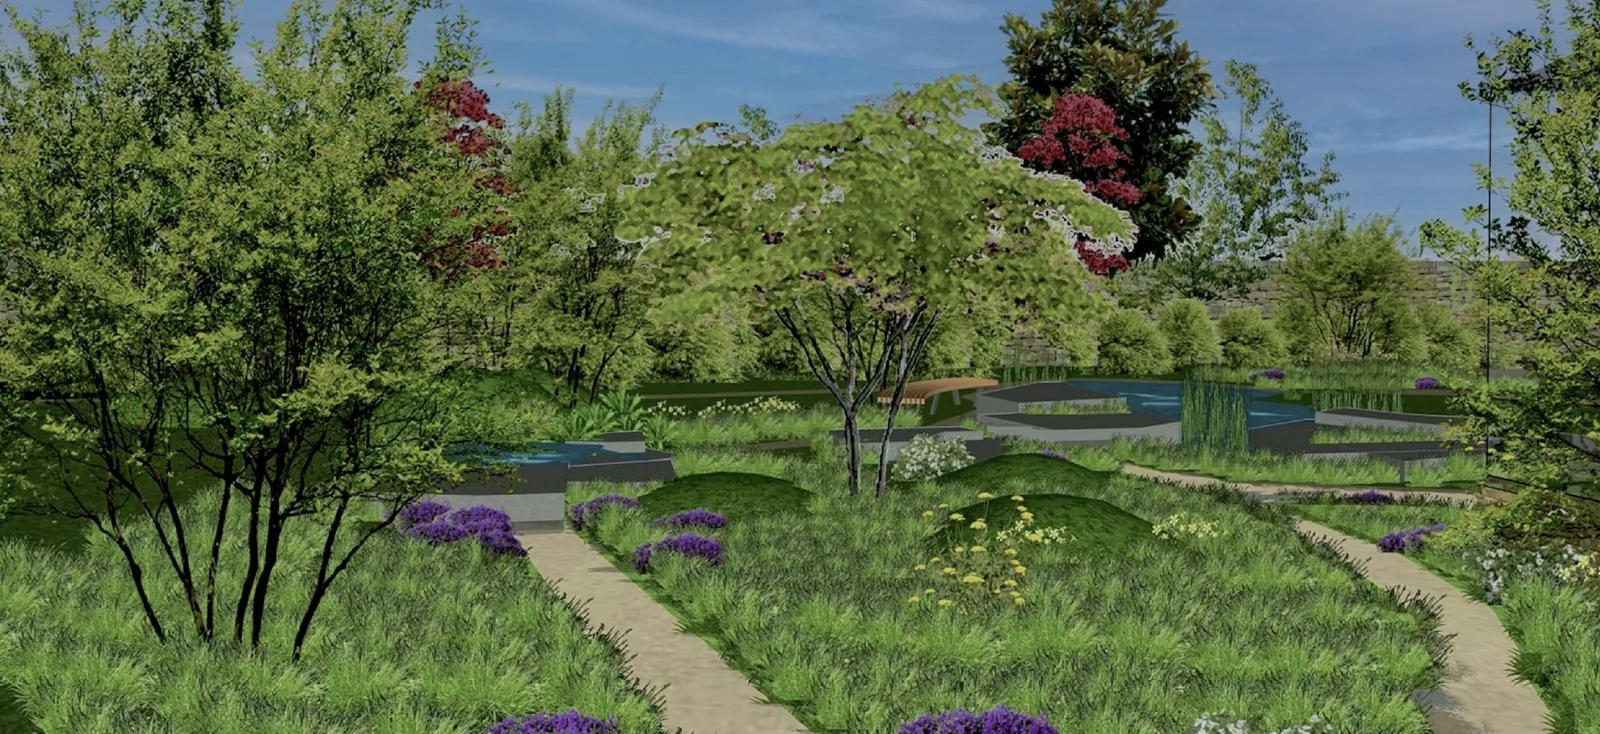
The clients wanted a sense of unity in a large country garden, designed for groups of friends as well as family gatherings with two teenage daughters, and a scheme that referenced the house's farming history and the wider Yorkshire landscape.
The design
A large courtyard in front of the barn, now a film and games room, is ringed by a Mediterranean garden of fragrant shrubs and grasses chosen for harsh winters and occasional drought. Pear trees stand in meadows bordered by low hedges, and paths wind through hazel woodland, past the firepit, to seats in a shady fern corner.
In progress
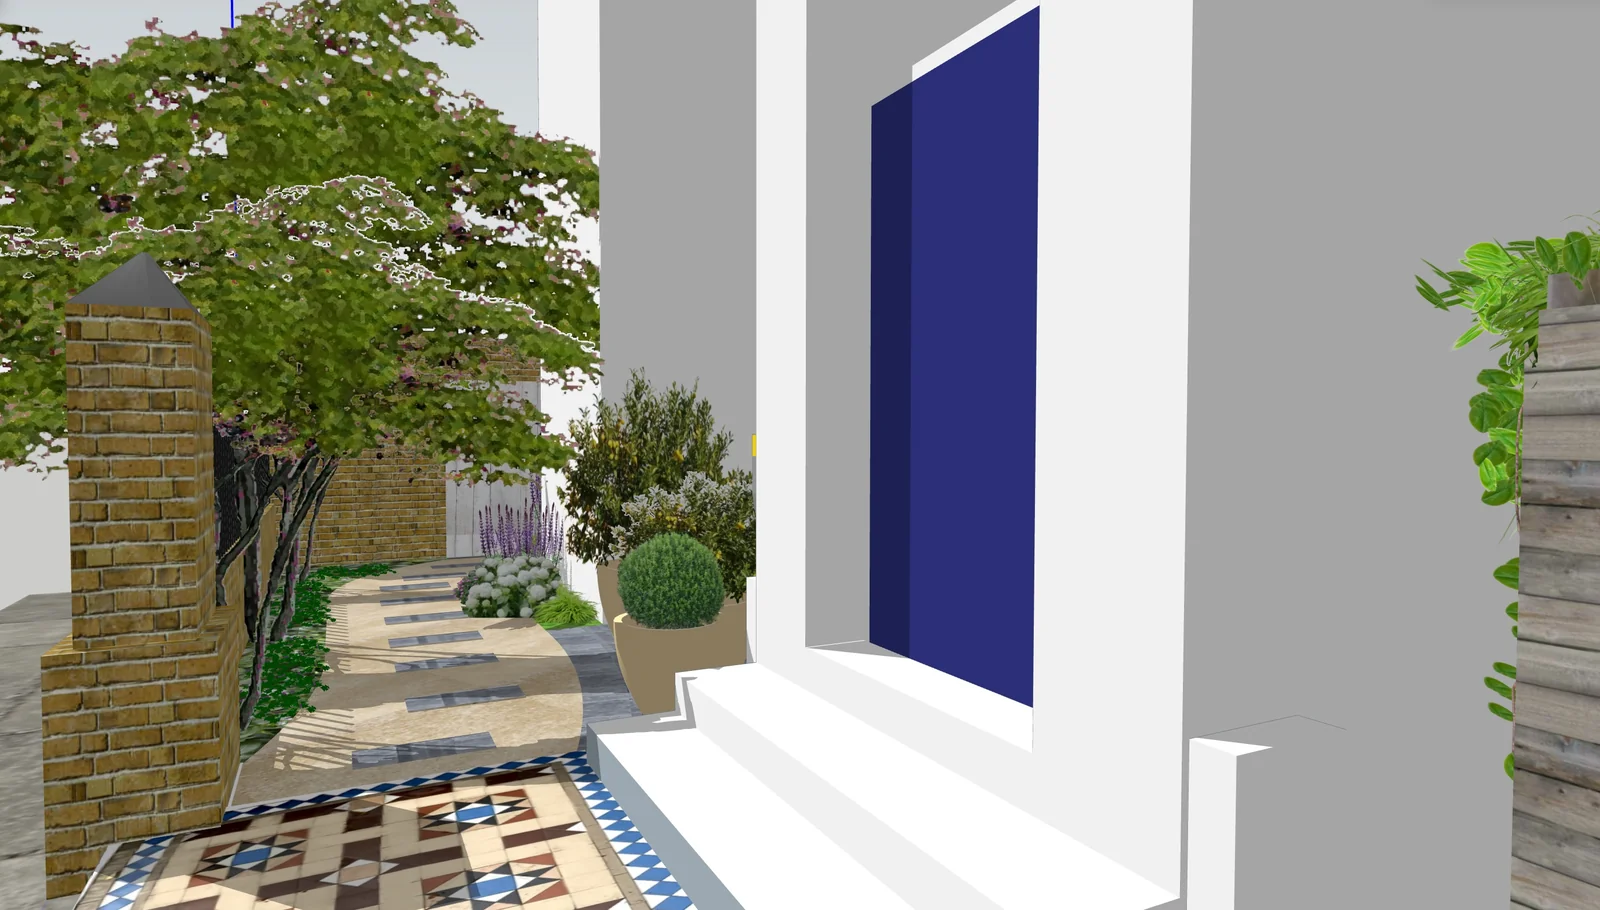
Kew Garden
This garden is under construction.
Six stages, from your first conversation to the year ahead
You know what comes next at every step, and your feedback shapes the design before anything is built.
Book a consultationConsultation
A meeting in your garden to explore how you use it, what you'd like to achieve, your inspirations and ideas, and your budget and timeframe. These talks form the project brief.
Survey and analysis
Measurements, shade analysis and a soil survey, plus a look at what's already growing there, carried out on site and online. For larger gardens a physical survey may be recommended.
Outline design
The masterplan for your garden: a 2D plan with perspectives or 3D images, elevations, a mood board and a material palette. Your feedback is welcome here, and the final design is agreed before going to tender.
Detail drawings
Technical specifications and detail drawings, from paths, steps, terraces and driveways to planting, so your contractor can quote accurately and build to the design. Gill puts together the tender pack and invites two or three contractors to quote.
Build
The design is handed to your contractor. Gill is on hand to support them and can be retained to oversee the build or project manage.
Maintenance
Whether you look after it yourself or find a local maintenance team, Gill helps you plan the year ahead.
What you receive: the drawings
Leaf through sheets from Gill's own design packs. Tap a sheet to see it full size.
An outline design shows
A 2D digital drawing of the whole garden, including:
- Boundaries
- Paths and walls
- Hedges
- Terraces
- Steps
- Entrances and exits
- Driveways
- Garage
- Storage and compost
- Trees
- Shrubs
- Borders
- Lawns and meadow
- Water features
- Productive beds
- Seats
- Pots and tubs
- Sculpture
- Firepit
- Rill
- Position of house and other buildings
Detail drawings include
2D drawings setting out the technical specification for the build:
- Planting plans
- Nursery list
- Construction drawings
- Technical specifications
- Paving designs

About Gill
Connecting you to nature
Gill's interest in gardens comes from wanting to support greater biodiversity on a local scale. Nearly two decades working on energy and climate issues, and PhD research into human-nature connections, led her to a fresh approach to garden design, one that brings people and the natural world into harmony.
She has renovated three properties, exploring the relationship between house and garden in each, so she knows that commissioning a garden is exciting and complex. She uses that hands-on experience to make designing and building yours as enjoyable as possible.
- Trained
London College of Garden Design at the Royal Botanic Gardens, Kew, graduating in July 2024
- Research
PhD research into human-nature connections
- Before gardens
20 years as a management consultant, working with global corporations including IBM and PwC, leading teams taking projects from idea to delivery
- Writes
On nature connections at Cosmic Jive, her blog
It starts with a meeting in your garden
Every design begins with a consultation in your garden, talking through:
- How you use the garden
- What you'd like to achieve
- Your inspirations and ideas
- Your budget and timeframe